<-- style PDP --> 281 William Hay Drive, Carleton Place - Detached for sale for $1,075,000
  • sold
  • leased

281 William Hay Drive

Carleton Place, Ontario, K7C 0C4 - Beckwith Twp

$1,075,000$000000

  • Neighbourhood

    Beckwith Twp

  • Major Intersection

    William Hay Drive/10th Line Road

  • Listed Since: 184 day(s)

  • Last update: 143 day(s) ago

Overview

  • Property Type

    Detached, 1 Storey/Apt

  • Bedrooms

    3

  • Bathrooms

    3

  • Basement

    Finished

  • Kitchen

    1

  • Total Parking

    12 (2 Attached Garage)

  • Lot Size

    225.07x378.3 (Feet)

  • Taxes

    $4,851.00 (2025)

  • Type

    Freehold

Property Description

Property description for 281 William Hay Drive, Carleton Place

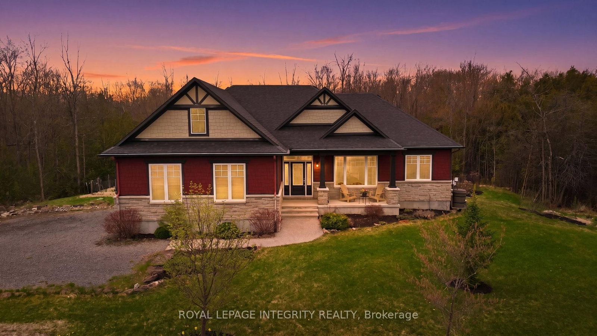
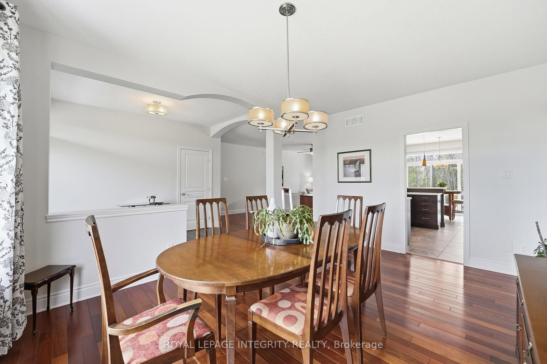
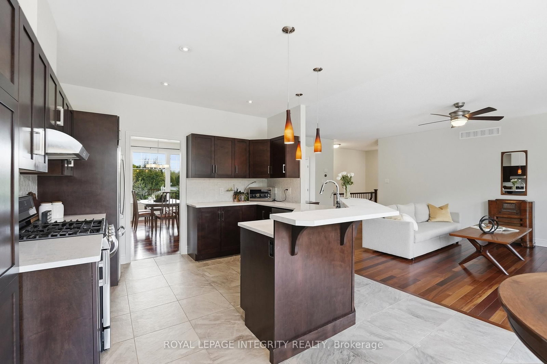
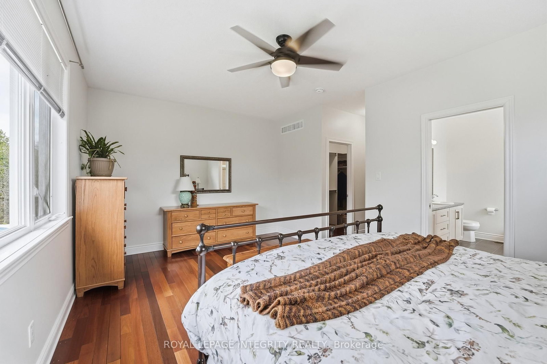
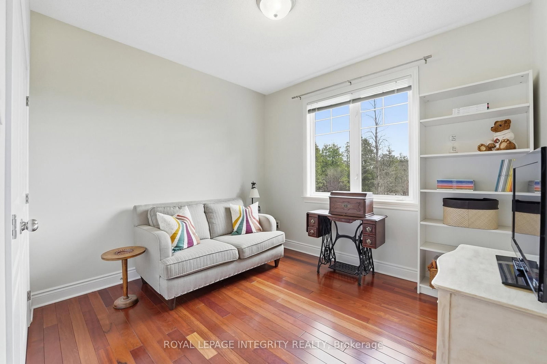
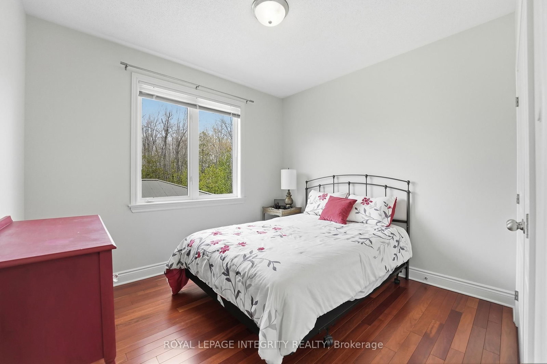
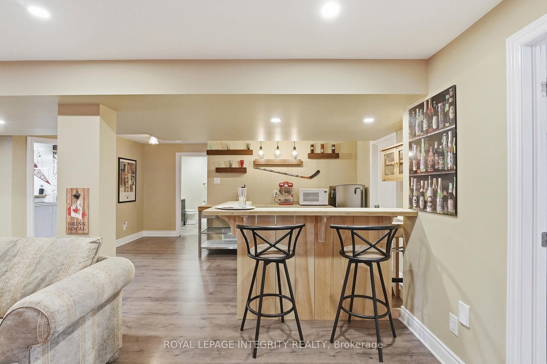
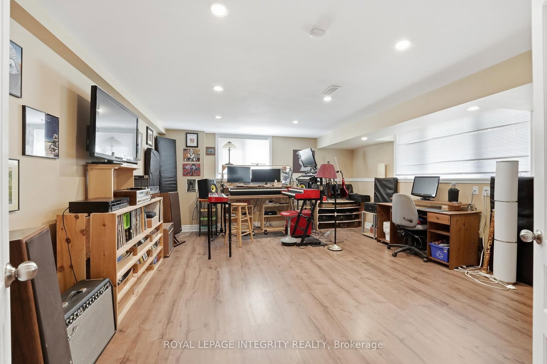
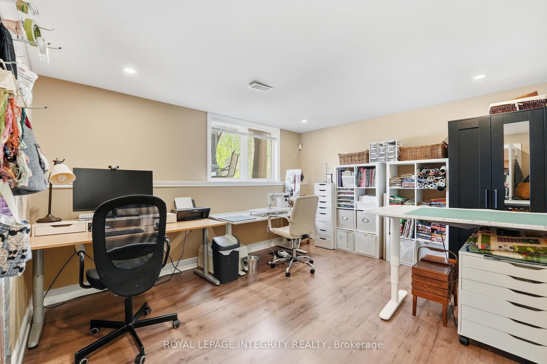
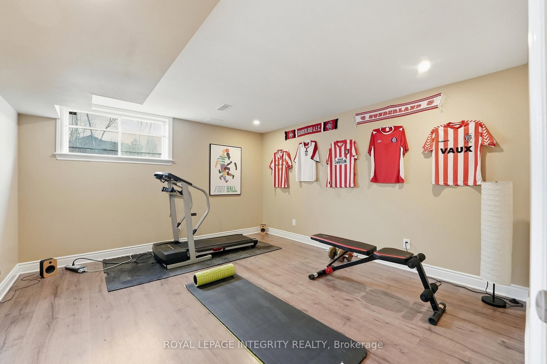
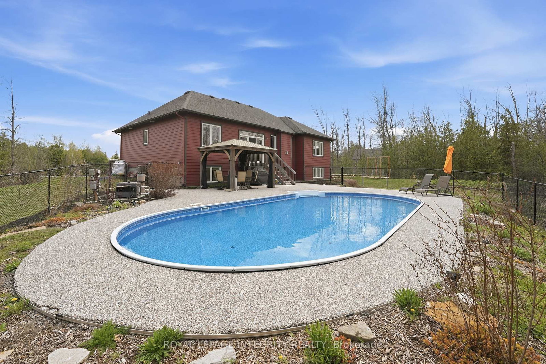
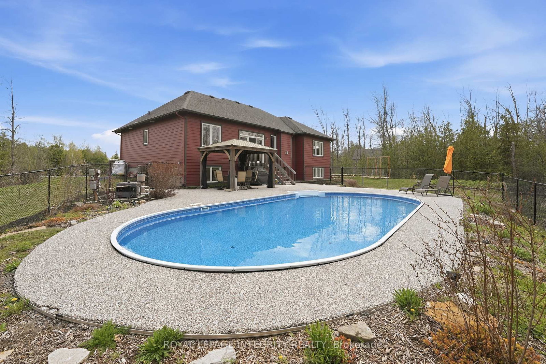
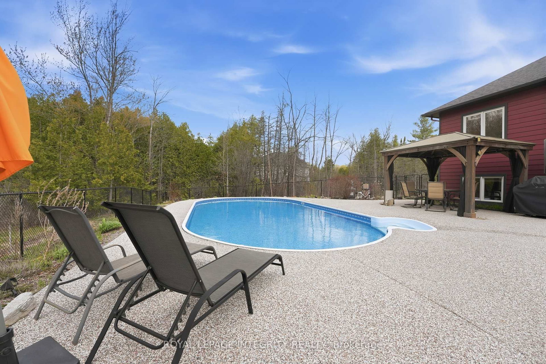
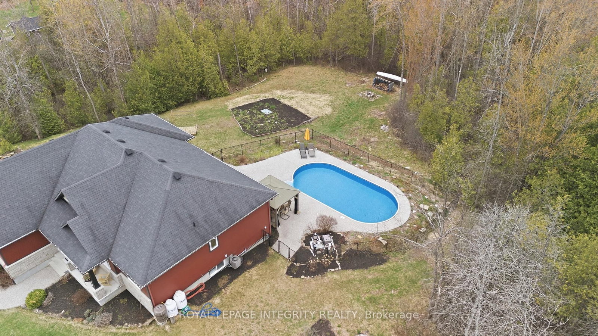
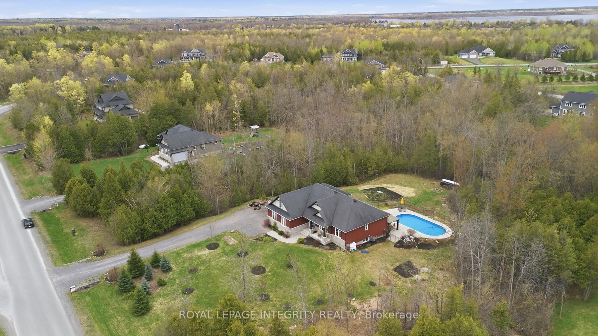
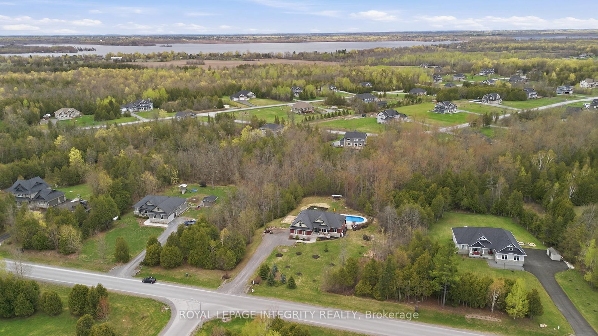
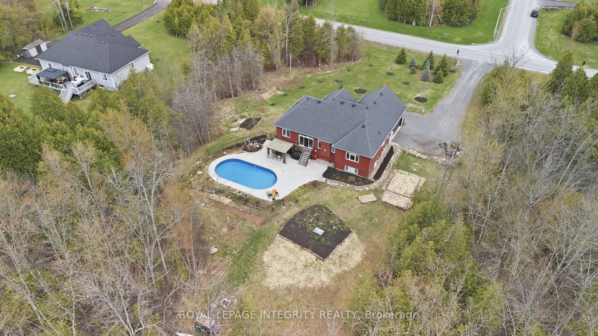
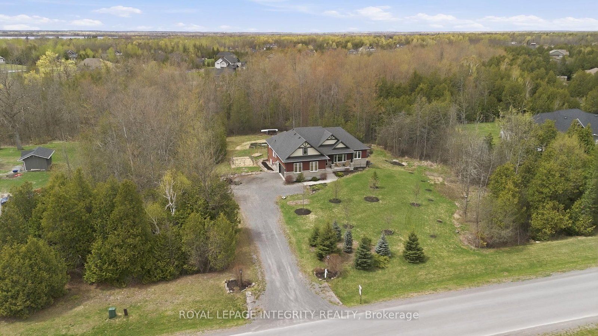
Welcome home to tranquility and custom craftsmanship. This exquisite freshly painted 3 bedroom "Ashton" model bungalow, custom-built by Luxart Homes, is located in a family friendly community on a private 1.637-acre lot enveloped by a natural wooded boundary. The main floor features a light-filled, inviting open-concept design that effortlessly connects the formal dining room, spacious great room with a cozy gas fireplace, and the gourmet open kitchen. The kitchen is complete with gleaming quartz counters, a central breakfast island, stainless steel appliances, and abundant storage. Step through the oversized patio door to discover a beautiful backyard oasis. The primary suite is a true retreat, offering a large bedroom, a dedicated walk-in closet, and a luxurious 5 piece en-suite bathroom. The secondary bedrooms provide ample closet space and natural light, complemented by two linen closets and a well-appointed 4 piece main bathroom. Outdoor living is elevated with a private, fully equipped space featuring a heated, in-ground saltwater pool, patio, and a gazebo, all perfectly surrounded by mature trees. Enjoy the sprawling lawn and vibrant perennial gardens, ready for the summer season ahead. This private wooded property ensures a true rural lifestyle complemented with a 6-zone irrigation system and a dedicated fire pit area, while remaining minutes from essential amenities in Carleton Place and only 25 minutes to Kanata. The fully finished (2020) expansive and bright lower level extends your living space with oversized windows, a home theatre area, a dedicated entertaining space with wet bar, and three versatile bonus rooms ideal for a home office, hobbies, playroom or extended recreation. This level is completed with a 3-piece bathroom, a workshop, and a storage room. Practical features include 200-amp service, Ethernet outlets in most rooms and an attached, oversized 2 car garage with convenient inside entry to the main-level mudroom/laundry room.

Listed by ROYAL LEPAGE INTEGRITY REALTY

  • MLS #

    X13100196

  • Sq. Ft

    1500-2000

  • Sq. Ft. Source

    MLS

  • Lot Irregularities

    Y

  • Year Built

    6-15

  • Pool

    Inground, Salt

  • Drive

    n/a

  • Garage

    Attached, 2 spaces

  • Total Parking

    12

  • Family Room

    Y

  • Den

    Y

  • Exterior

    Other

  • Fireplace

    Y

  • Roof

    Asphalt Shingle

  • Foundation

    Concrete

  • Elevator

    N

  • Water View

    n/a

  • Laundry Level

    n/a

  • Heat

    Forced Air

  • A/C

    Central Air

  • Water

    Well

  • Water Supply

    n/a

  • Sewers

    Septic

  • Central Vac

    N

Thinking of Selling?

Find Out Your Home’s Value in Today’s Market!

No Email or Signup is required to view your home estimate.

estimate your home value

Contact Manoj Kukreja

Sales Representative,
Century 21 People’s Choice Realty Inc.,
Brokerage
(647) 576 - 2100

Manoj profile avatar

Estimated price

Date
Price
Change
2026-05-08
$1,056,129
0.00%

Inventory Graph

10 9 8 7 6 5 4 3 2 1 0 10 Months of inventory SELLER'S Market BALANCED Market BUYER'S Market

Mortgage Calculator

This data is for informational purposes only.

Mortgage Payment per month

Principal Amount

Interest

Total Payable

Amortization

Amortization

Closing Cost Calculator

This data is for informational purposes only.

Closing Cost Total for this property

Total Cash flow for purchasing this property

Down Payment(%)*
Additional information

Provincial Land Transfer Tax

Ontario Land Transfer Tax Rebate

Toronto Land Transfer Tax

Toronto Land Transfer Tax Rebate

PST on CMHC Insurance Premium

Lawyer Fees

$2,825

Government Registration Fee's

$164

Title Insurance

Closing Cost Total

Total Cash flow for purchasing this property

Provincial Land Transfer Tax

Ontario Land Transfer Tax Rebate

Toronto Land Transfer Tax

Toronto Land Transfer Tax Rebate

PST on CMHC Insurance Premium

Lawyer Fees

$2,825

Government Registarion Fee's

$164

Title Insurance

Down Payment(%)*

* A down payment of less than 20% is permitted only for first-time home buyers purchasing their principal residence. The minimum down payment required is 5% for the portion of the purchase price up to $500,000, and 10% for the portion between $500,000 and $1,500,000. For properties priced over $1,500,000, a minimum down payment of 20% is required.

Thinking of Selling?

Find Out Your Home’s Value in Today’s Market!

No Email or Signup is required to view your home estimate.

estimate your home value

Contact Manoj Kukreja

Sales Representative, Century 21 People’s Choice Realty Inc., Brokerage
(647) 576 - 2100

Manoj profile avatar

Recent Sold Listings in Beckwith Twp, Carleton Place

Popular Cities